13025 Yates Ford Rd, VA, Clifton, Virginia, United States. - Hero Image
mark-land-7-color-scheme-1 copy 3 Created with Sketch.
13025
Yates Ford Rd
Clifton | Virginia

The Definition of

Villa Style

View More
Menu
Rob Wittman
Rob Wittman
Presented At
$2,700,000
Bedrooms
6
Bathrooms
6
Living
7,855
SQFT
13025 Yates Ford Rd, VA, Clifton, Virginia, United States. - Photo 1
13025 Yates Ford Rd, VA, Clifton, Virginia, United States. - Photo 2
13025 Yates Ford Rd, VA, Clifton, Virginia, United States. - Photo 3
13025 Yates Ford Rd, VA, Clifton, Virginia, United States. - Photo 4
13025 Yates Ford Rd, VA, Clifton, Virginia, United States. - Photo 5
13025 Yates Ford Rd, VA, Clifton, Virginia, United States. - Photo 6
13025 Yates Ford Rd, VA, Clifton, Virginia, United States. - Photo 7
13025 Yates Ford Rd, VA, Clifton, Virginia, United States. - Photo 8
13025 Yates Ford Rd, VA, Clifton, Virginia, United States. - Photo 9
13025 Yates Ford Rd, VA, Clifton, Virginia, United States. - Photo 10
13025 Yates Ford Rd, VA, Clifton, Virginia, United States. - Photo 11
13025 Yates Ford Rd, VA, Clifton, Virginia, United States. - Photo 12
13025 Yates Ford Rd, VA, Clifton, Virginia, United States. - Photo 13
13025 Yates Ford Rd, VA, Clifton, Virginia, United States. - Photo 14
13025 Yates Ford Rd, VA, Clifton, Virginia, United States. - Photo 15
13025 Yates Ford Rd, VA, Clifton, Virginia, United States. - Photo 16
13025 Yates Ford Rd, VA, Clifton, Virginia, United States. - Photo 17
13025 Yates Ford Rd, VA, Clifton, Virginia, United States. - Photo 18
13025 Yates Ford Rd, VA, Clifton, Virginia, United States. - Photo 19
13025 Yates Ford Rd, VA, Clifton, Virginia, United States. - Photo 20
13025 Yates Ford Rd, VA, Clifton, Virginia, United States. - Photo 21
13025 Yates Ford Rd, VA, Clifton, Virginia, United States. - Photo 22
13025 Yates Ford Rd, VA, Clifton, Virginia, United States. - Photo 23
13025 Yates Ford Rd, VA, Clifton, Virginia, United States. - Photo 24
13025 Yates Ford Rd, VA, Clifton, Virginia, United States. - Photo 25
13025 Yates Ford Rd, VA, Clifton, Virginia, United States. - Photo 26
13025 Yates Ford Rd, VA, Clifton, Virginia, United States. - Photo 27
13025 Yates Ford Rd, VA, Clifton, Virginia, United States. - Photo 28
13025 Yates Ford Rd, VA, Clifton, Virginia, United States. - Photo 29
13025 Yates Ford Rd, VA, Clifton, Virginia, United States. - Photo 30
13025 Yates Ford Rd, VA, Clifton, Virginia, United States. - Photo 31
13025 Yates Ford Rd, VA, Clifton, Virginia, United States. - Photo 32
13025 Yates Ford Rd, VA, Clifton, Virginia, United States. - Photo 33
13025 Yates Ford Rd, VA, Clifton, Virginia, United States. - Photo 34
13025 Yates Ford Rd, VA, Clifton, Virginia, United States. - Photo 35
13025 Yates Ford Rd, VA, Clifton, Virginia, United States. - Photo 36
13025 Yates Ford Rd, VA, Clifton, Virginia, United States. - Photo 37
13025 Yates Ford Rd, VA, Clifton, Virginia, United States. - Photo 38
13025 Yates Ford Rd, VA, Clifton, Virginia, United States. - Photo 39
13025 Yates Ford Rd, VA, Clifton, Virginia, United States. - Photo 40
Thumbnail 1
Thumbnail 2
Thumbnail 3
Thumbnail 4
Thumbnail 5
Thumbnail 6
Thumbnail 7
Thumbnail 8
Thumbnail 9
Thumbnail 10
Thumbnail 11
Thumbnail 12
Thumbnail 13
Thumbnail 14
Thumbnail 15
Thumbnail 16
Thumbnail 17
Thumbnail 18
Thumbnail 19
Thumbnail 20
Thumbnail 21
Thumbnail 22
Thumbnail 23
Thumbnail 24
Thumbnail 25
Thumbnail 26
Thumbnail 27
Thumbnail 28
Thumbnail 29
Thumbnail 30
Thumbnail 31
Thumbnail 32
Thumbnail 33
Thumbnail 34
Thumbnail 35
Thumbnail 36
Thumbnail 37
Thumbnail 38
Thumbnail 39
Thumbnail 40
13025 Yates Ford Rd, VA, Clifton, Virginia, United States. , Clifton , Virginia

13025 Yates Ford Rd

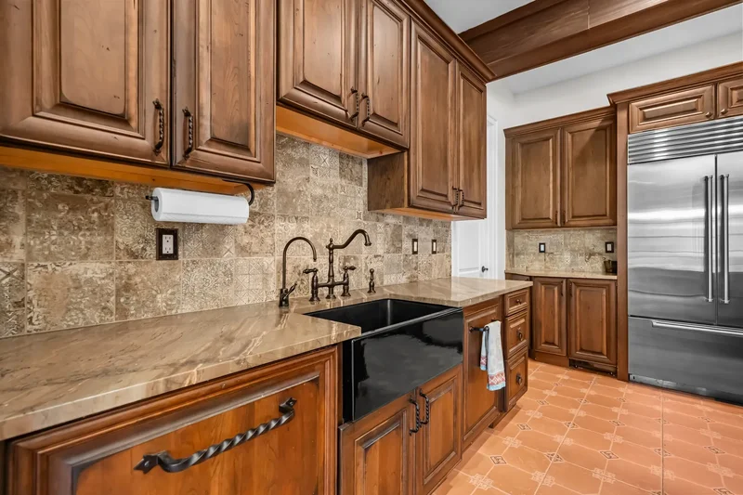
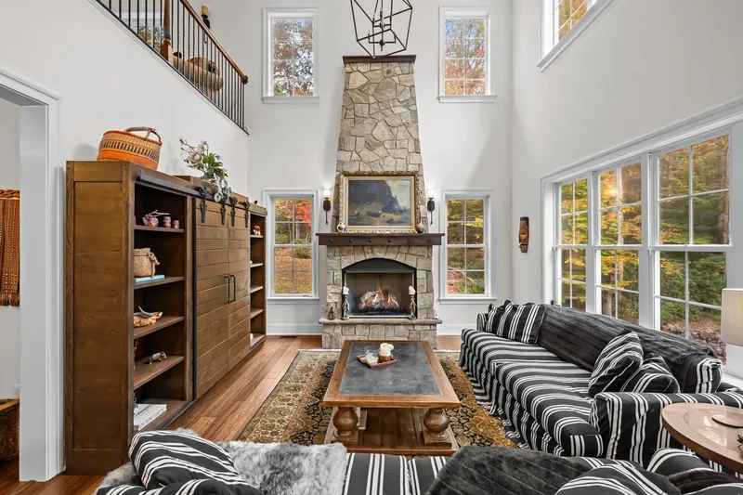
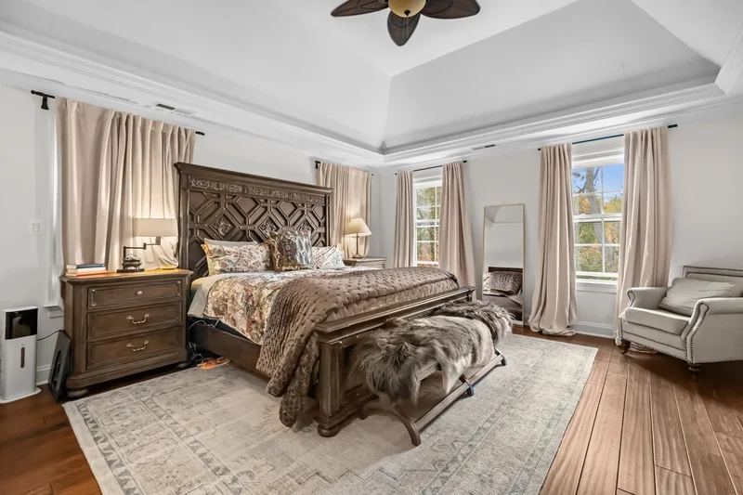
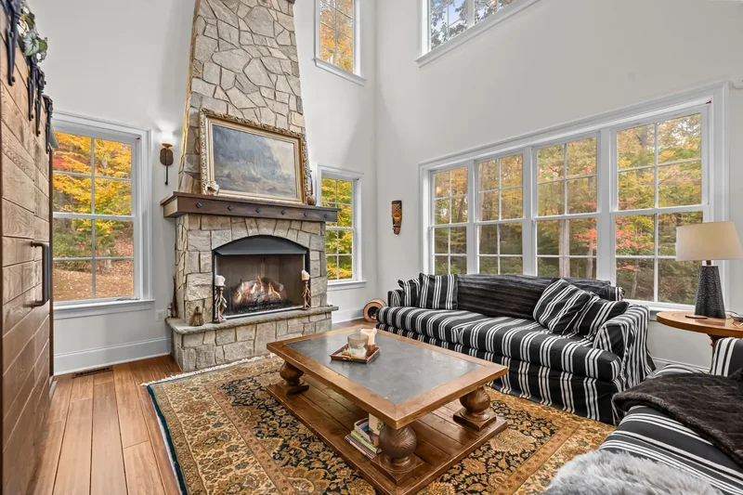
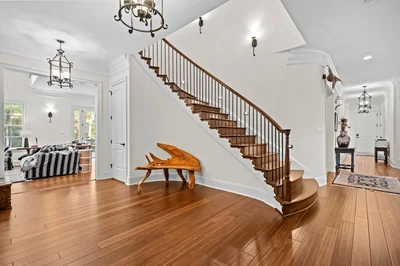
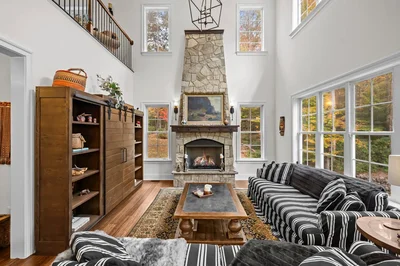
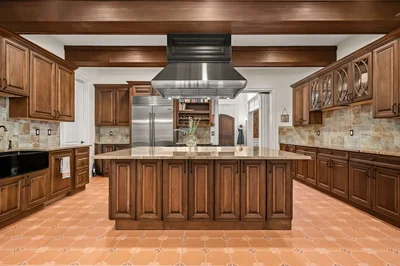
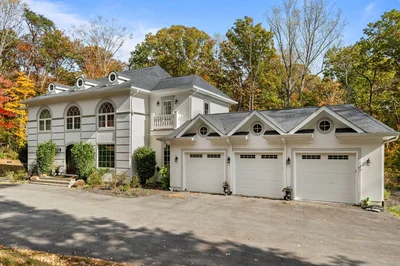
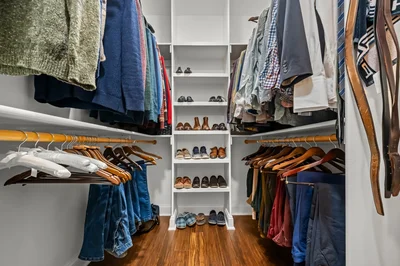
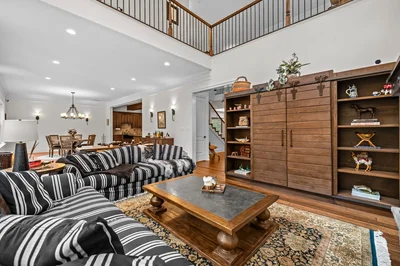
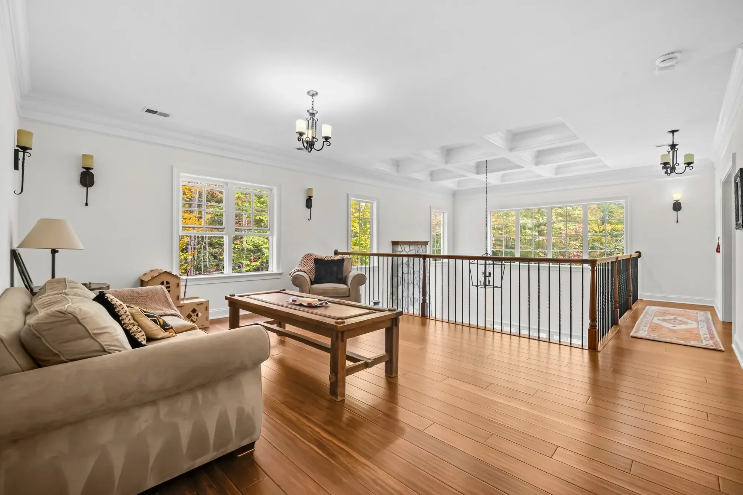
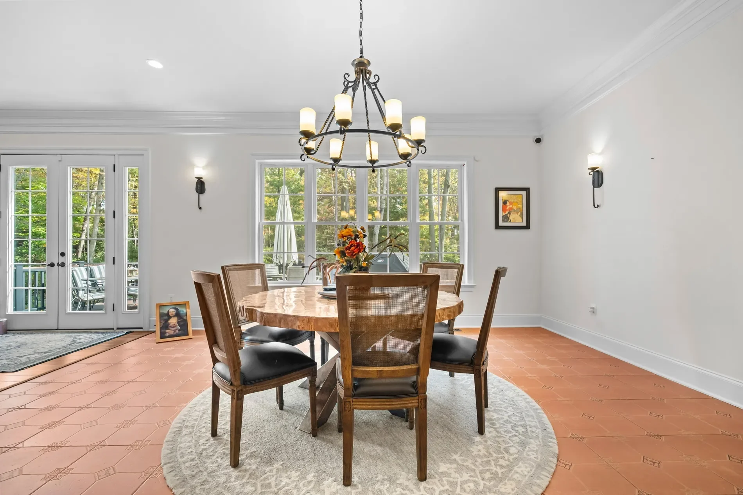
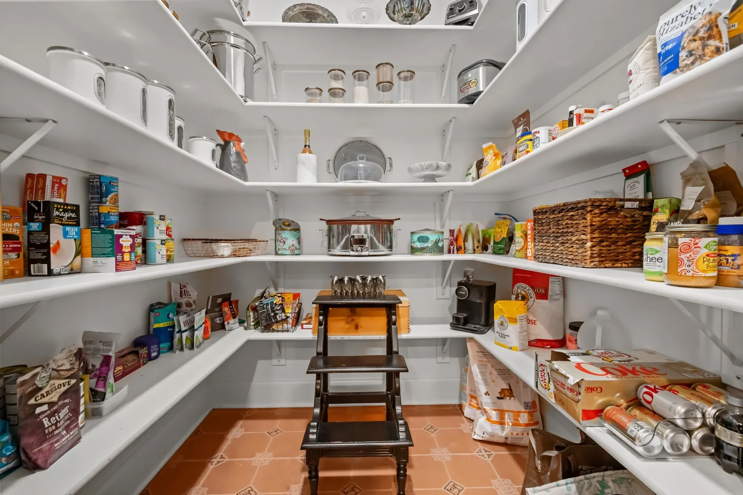
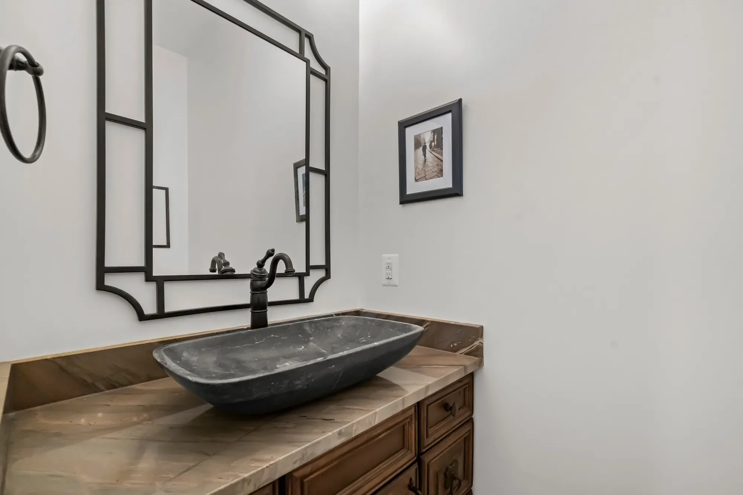
Welcome to 13025 Yates Ford Road — nestled on ten secluded acres spanning two parcels, timeless craftsmanship meets modern luxury in the heart of Clifton. From the moment you step through the front doors, you'll feel the home's inviting elegance. The soaring two-story entryway, detailed wainscoting, and exquisite crown moldings set the tone for what lies ahead: a residence where architectural detail and comfort coexist in perfect harmony. The great room, framed by a dramatic coffered ceiling and two stories of sun-drenched windows, flows seamlessly into the gourmet kitchen — the heart of the home. Here, exposed wooden beams add warmth and character above a well-sized island with breakfast bar seating, while the morning room invites you to linger over Sunday pancakes and waffles with sunlight streaming in. The kitchen features a chef-inspired kitchen with a Wolf Sub-Zero appliance suite and a walk-in pantry for all the ingredients! An upper-level loft overlooks the great room below, creating an open, connected feeling throughout the home. The main level also offers both formal and casual spaces — a dining room for special gatherings, a refined sitting room for quiet conversations, and two versatile flex rooms that adapt effortlessly as a main level bedroom or dual home offices. A full bath, powder room, and mudroom off the three-car garage complete the thoughtful main level design. Upstairs, the primary suite is a sanctuary of sophistication. Through double doors, a tranquil sitting area and double-sided fireplace welcome you to unwind beneath tray ceilings. The spa-inspired ensuite features dual vanities, a newly added soaking tub, and an expansive walk-in shower — complemented by two generous walk-in closets. Three additional bedrooms each include their own private ensuite bath, with the added convenience of an upper-level laundry room. The fully finished lower level is designed for both relaxation and entertainment — complete with a wet bar and wine fridge, spacious recreation area, fitness studio, a fifth bedroom, and a full bath. Step outside to your private backyard retreat featuring a built-in hot tub and fire pit — perfect for al fresco dining, evening stargazing, or cozy bonfires beneath the trees. Set on a tranquil, tree-lined lot, this home offers luxury living that feels grounded, welcoming, and deeply personal. The Historic Town of Clifton exudes small-town charm reminiscent of a quaint countryside village, yet you're just moments from modern conveniences, scenic parks, and Paradise Springs Winery — and less than an hour from Washington, D. C. 13025 Yates Ford Road is more than a home — it's a place where every space tells a story, and where every day feels just a little bit extraordinary.

Gallery

Property Video

PLAY FILM
mark-land-7-color-scheme-1 copy 3 Created with Sketch.
13025
Yates Ford Rd
Clifton | Virginia

3D Street View Tour

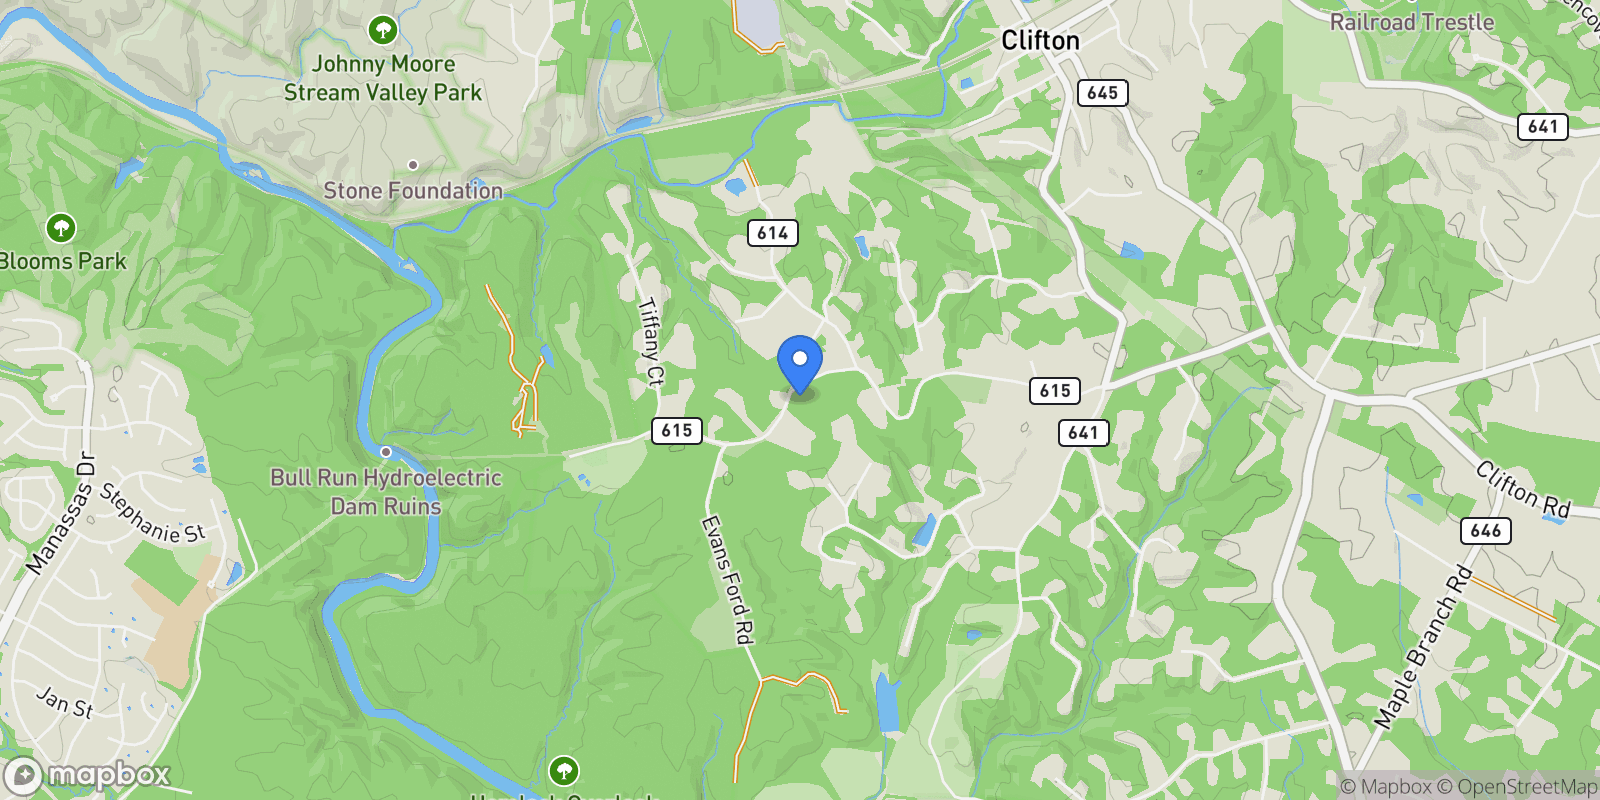
Map showing 13025 Yates Ford Rd, VA, Clifton, Virginia, United States.

Property Location

13025 Yates Ford Rd, VA, Clifton, Virginia, United States., Clifton Virginia

Local Weather & Climate

Clifton, Virginia

Current Conditions Updated recently
46 °F
Overcast clouds
Feels Like 42°F
Humidity 86%
Wind 7 mph
Visibility 6.2 mi
Sunrise 11:34 AM
Sunset 11:07 PM
5-Day Forecast
Sat 7 Mar
Clouds
High 72°
Low 45°
Sun 8 Mar
Rain
High 67°
Low 59°
Mon 9 Mar
Clear
High 71°
Low 49°
Tue 10 Mar
Clear
High 79°
Low 54°
Wed 11 Mar
Clouds
High 80°
Low 61°
Data from OpenWeatherMap

Walkability & Transit Scores

How easy is it to get around Clifton?

Walkability and transit scores for this address come from the EPA National Walkability Index.

Mortgage Calculator

Estimate your monthly payments for this property

$
%
$100,000
%
Estimated Monthly Payment $3,160
Monthly Payment Breakdown
Principal & Interest $2,528
Loan Amount $400,000
Total Interest $337,621
Total Cost $737,621
Potential Tax Benefits (United States)
$0 Est. First Year Interest Deduction
$0 Est. Annual Tax Savings
*Based on post-2017 tax law. Actual deductions depend on filing status, itemization, and current tax laws.

Ready to explore financing?

Connect with trusted mortgage partners

Important Information
  • This calculator is for illustrative purposes only and does not constitute a loan offer, pre-approval, or commitment to lend.
  • Monthly payment estimates do not include property taxes, homeowner's insurance, HOA fees, or other applicable costs which may significantly increase your actual payment.
  • Interest rates shown are for demonstration only. Actual rates depend on your credit score, down payment, loan type, property location, and current market conditions.
  • This tool provides estimates only. Consult with a licensed mortgage professional for accurate quotes and personalized advice.
  • Tax benefit calculations are simplified estimates based on general assumptions for United States. Actual deductions depend on your specific tax situation, filing status, and current tax laws.
  • Tax Year Information: Tax data shown is based on United States tax year 2025 (fiscal year: January-December), rules effective from 2018 through 2025. Tax laws change frequently and may have been amended since this data was compiled.

Frequently Asked Questions

Common questions about this property

This house at 13025 Yates Ford Rd, VA, Clifton, Virginia, United States features 6 bedrooms with 7,855 square feet of living space.
This property offers 7,855 square feet of living space.
This property is listed at $270,000,000, which equals $34373 per square foot.
This is a house located in Clifton, Virginia. The property is situated in an established neighborhood with convenient access to local amenities and services.
Rob Wittman

Rob Wittman

Redfin

View Full Profile

Schedule a Tour

Get in touch with our listing agents

SunMonTueWedThuFriSat

More Listings

Explore more properties

Official Real Estate Games

Have fun discovering more properties while playing our real estate games — win prizes for ranking high!

$
$
$
$
$
$
$
WIN CREDITS
Up Your Real Estate Skills FOR FREE

Loading listings...